← All work

IAAC 8th Advanced Architecture Contest · 2020

PRO Pods,

(Plan, React, Occupy)

Early architectural concept montage reimagining Notre Dame as a shelter, the Vessel as housing for homeless and displaced people, and the Statue of Liberty as a bridge.
Early concept montage

Making monuments essential

As we confront a global pandemic marked by a haphazard response, monuments deemed “non-essential” remain vacant on valuable land in city centers. Many of these landmarks are designed to accommodate large numbers of visitors each day, giving them the capacity to serve essential needs during a crisis.

PRO Pods adapts these existing structures for medical care and emergency shelter. Its flexible system responds to the pressures of urbanization and future pandemics by supporting vulnerable populations and making better use of limited urban space. The proposal reimagines monuments as essential parts of the city’s social infrastructure.

Original urbanization diagram with buildings, a moving truck and an arrow.

By 2050 more than 2/3 of the world population will live in major cities

Original virus diagram.

Pandemics are going to become more frequent

Original diagram of a seated person beside a bowl.

Urbanization will lead to a rise in vulnerable populations

Original concept notes: non-essential structures to support societal needs; Eiffel Tower and Statue of Liberty as housing; homeless shelter, refugee housing and immigrant housing; architecture must aid society; multipurpose and reactive architecture; use space efficiently; plan, react and occupy; the most vulnerable are most at risk.

Original Eiffel Tower diagram with proposed pod locations and a magnified housing rendering.

Eiffel Tower · Housing

Original Vessel diagram with clinic pods positioned around the landings.

Vessel · Clinics

One adaptable pod




Section through the hexagonal pod showing telescoping walls, the insulated mid-section and the service cavity beneath the floor.



Using a motor and rail system, two telescoping modules on either side of the mid-section of the pod expand outward, expanding the floor space of the pod three times.

Collapsible sides on either end of the pod expand manually if further space is needed.
Side section showing pod expansion: compact

01 · Compact

Side section showing pod expansion: extend

02 · Extend

Side section showing pod expansion: expand

03 · Expand

Clinic Pods

Vessel · Manhattan

Clinic pods attached to the Vessel, with original red callouts identifying structural supports, reinforcing cables, landing entrances, hospital-like circulation and the electrical wiring cavity; a section inset shows the wiring beneath the floor.





Pods can be sized to serve various functions

Doctor’s office interior and expandable pod section, with the original label and red expansion markings
Surgical pod interior and expandable pod section, with the original label and red expansion markings
Quarantine pod interior and expandable pod section, with the original label and red expansion markings
ICU unit interior and expandable pod section, with the original label and red expansion markings

Housing Pods

Eiffel Tower · Paris


Stacked housing pods beside the Eiffel Tower, with original orange labels and leaders identifying the external structure, reinforcing cables, rotated pods and door openings connecting circulation between pods.
Expanded housing pod with living space and furniture.

Expanded living space

Housing pod section with a collapsible end and open side.

Interchangeable sides

Interchangeable panel system

Mechanical shade panel with parallel slats.

Mechanical shades


Planter box integrated with a pod panel.

Planter box


Exploded panel assembly showing a photovoltaic panel, an insulative panel and a sliding rail.

PV panel · Insulative panel · Sliding rail

Connection details

Pre-drilled holes, located in the exoskeleton joists, can be used for bolts to connect pods and for hooks to connect pods to monument structures.

Complete connection diagram showing three connected pod frames, highlighted joints, pre-drilled holes, enlarged bolted connections with dashed bolt guides, and a pod attachment with its full cable and base.

Connection assembly and details

Original boards
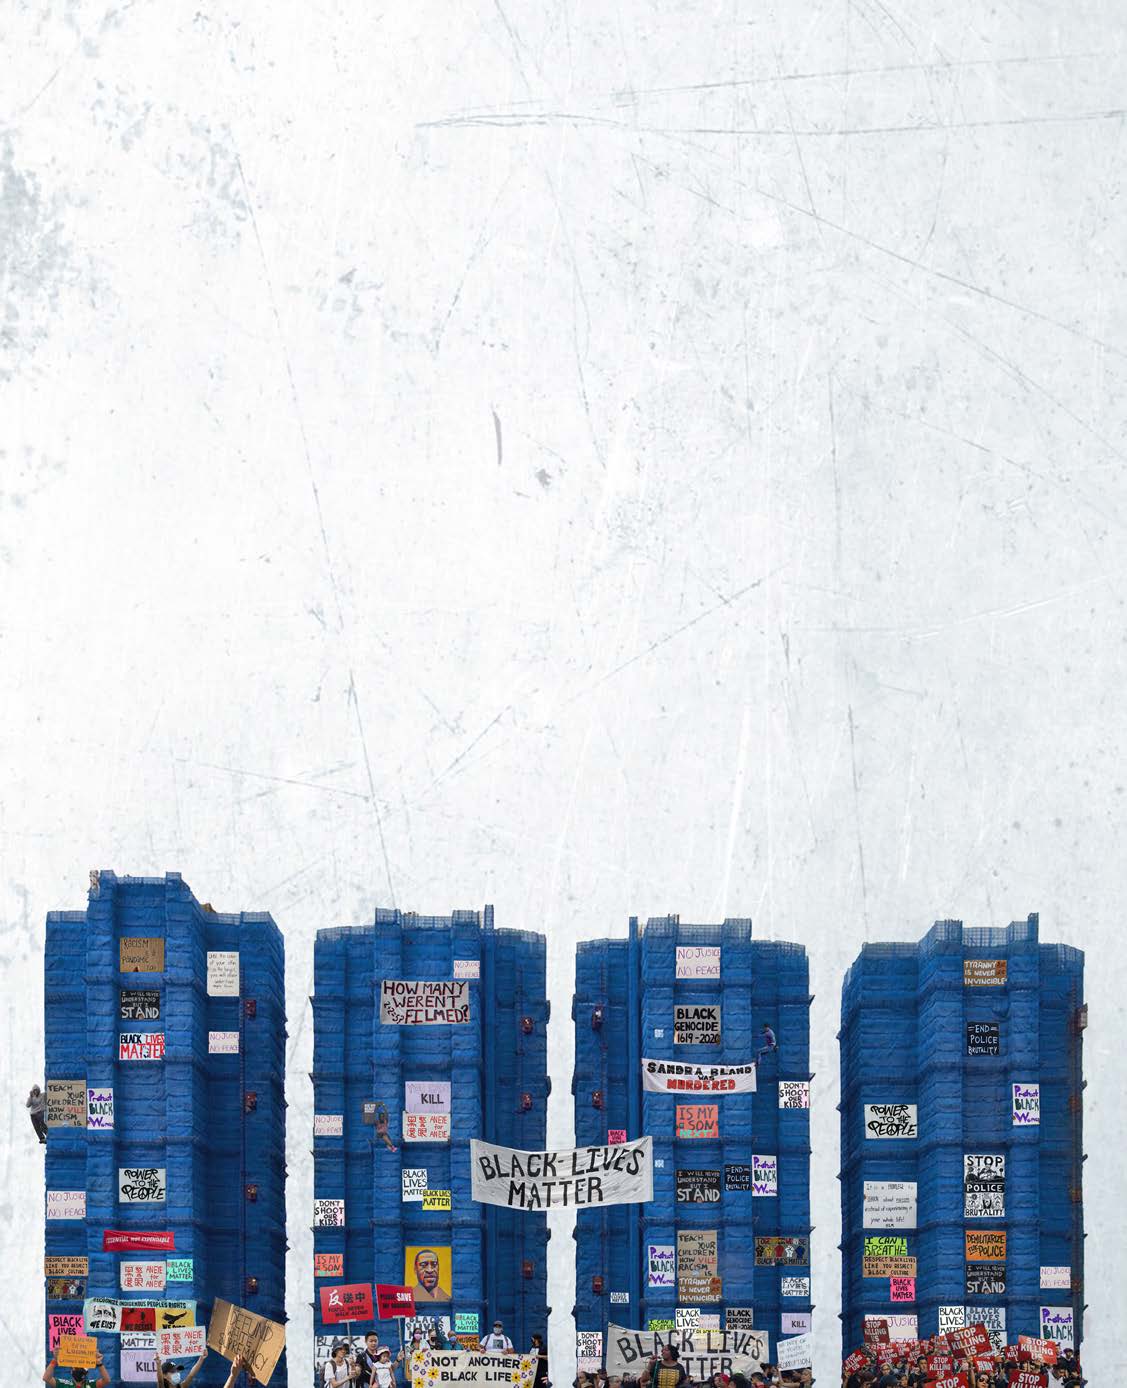
Design development collage of four blue monumental structures covered in Black Lives Matter protest signs against a pale textured background.
Design development montage